BEDS4
BATHS2 full 1 partial
SQUARE FEET2,145
MLS#PALH2015924
STATUSPENDING
PROPERTY TYPEResidential - Single Family
SUBDIVISIONCOLLEGE HEIGHTS
SCHOOLALLENTOWN
Property Description
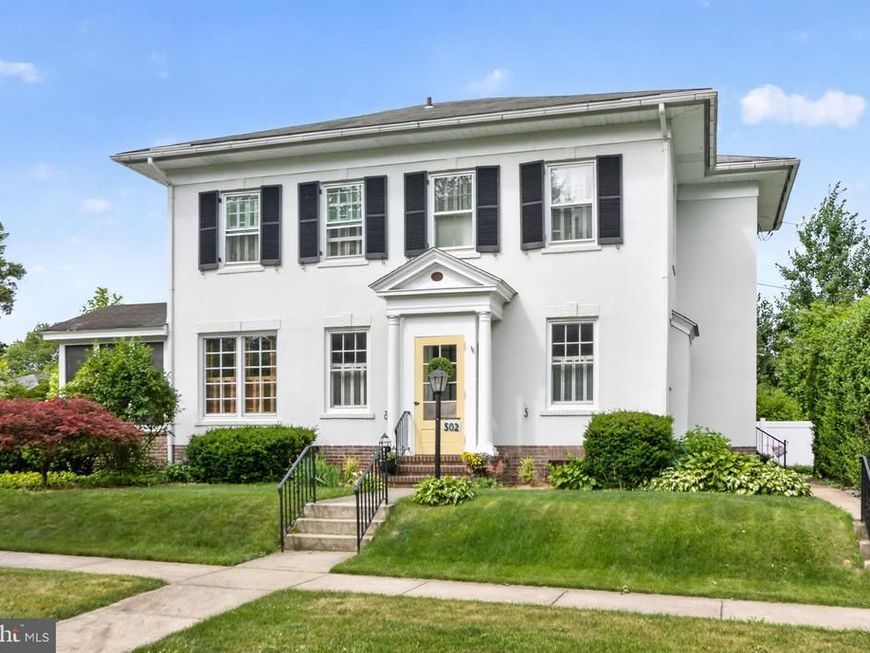
West end College Heights beauty is a Classic! 4 BR-2.5 baths. Gas heat and hot water. Central AC. First and second floors Luxury vinyl flooring. Vestibule entryway. Decorative Fireplace in Living Rm. Spacious Dining room. Great first floor office space. Beautiful brand new eat in kitchen with Maple cabinetry, quartz countertop, recessed lighting, Maytag dishwasher, disposal, farmhouse sink, Cafe brand electric range and built in microwave& Samsung fridge. Convenient Mudroom off Kitchen. Enjoy relaxing in the delightful screened side porch with brick floor and beadboard ceiling or entertain outdoors on the brick patio overlooking the private backyard. 16x19 2 car detached garage. Partially finished basement. Recent improvements include kitchen remodel, primary bath remodel, electrical panel update, plumbing improvements, basement remodel and expanded back walkway. Refrigerator, washer, dryer, primary bath free standing cabinet remain. Showings start at Open House Saturday June 27th 10 AM-Noon
Property Features
Property Type: Residential - Single Family
Basement: Partially Finished
Basement: Yes
Cooling: Central A/C, Ceiling Fan(s), Ductless/Mini-Split
Fuel Type: Natural Gas
Garage: 2
Heating: Baseboard - Hot Water, Radiator, Zoned, Other
Home Style: Colonial, Craftsman
Lot Size: 0.15 Acres
Roof Type: Asphalt, Fiberglass
Stories: 2.0
Taxes: $6,317
Year Built: 1928
Feature Descriptions
Additional Structures: Above Grade, Below Grade
Appliances: Disposal, Dishwasher, Built-In Microwave, Oven/Range - Electric, Refrigerator, Washer, Dryer, Water Conditioner - Owned
Exterior: Stucco
Exterior: Sidewalks
Flooring: Ceramic Tile, Luxury Vinyl Plank, Vinyl, Carpet
Interior: Attic, Carpet, Ceiling Fan(s), Formal/Separate Dining Room, Kitchen - Eat-In, Kitchen - Gourmet, Primary Bath(s), Recessed Lighting, Bathroom - Walk-In Shower
Lot Dimensions: 0.15 Acre(S)
Municipality: ALLENTOWN CITY
Parking Notes: 2 Total Parking Spaces
Rooms: Living Room, Dining Room, Primary Bedroom, Bedroom 2,Bedroom 3,Bedroom 4,Kitchen, Family Room, Laundry, Mud Room, Other, Office, Primary Bathroom, Full Bath, Half Bath, Screened Porch
Sewer: Public Sewer
SQFT Above Finished: 1876
SQFT Below Finished: 269
SQFT Total Finished: 2145
Structure Type: Detached
Total Garage/Parking Spaces: 2
Water: Public
Room Sizes
Living Room: 21 x 13 Level - Main
Dining Room: 15 x 13 Level - Main
Office: 13 x 9 Level - Main
Screened Porch: 9 x 14 Level - Main
Kitchen: 16 x 9 Level - Main
Mud Room: 8 x 5 Level - Main
Half Bath: 5 x 4 Level - Main
Primary Bedroom: 14 x 13 Level - Upper 1
Primary Bathroom: 8 x 6 Level - Upper 1
Bedroom 2: 15 x 10 Level - Upper 1
Full Bath: 6 x 6 Level - Upper 1
Bedroom 3: 10 x 11 Level - Upper 1
Bedroom 4: 10 x 11 Level - Upper 1
Family Room: 17 x 13 Level - Lower 1
Laundry: 8 x 6 Level - Lower 1
Other: 14 x 11 Level - Lower 1
Other: 13 x 5 Level - Lower 1
Other: 9 x 19 Level - Lower 1
Local Schools
School District: ALLENTOWN
Listed By / Shown By
Listed By
Agency Name: BHHS Fox & Roach-Macungie
Agency Phone: 4845194444
Shown By
Agent Name: The Chrissie Barrick Team
Agent Phone: (717) 451-3850
Agency Title: Berkshire Hathaway HomeServices Homesale Realty

 First American
Estimate Your Payment
Estimated Payment
$ 1,986.41 per month $1,290.83 Principal & Interest $526.42 Property Tax $169.17 Homeowner's Insurance



 Corporate Office - 215 S Centerville Rd. Lancaster, PA 17603
502 N 27th Street | MLS# PALH2015924
This single family home located at 502 N 27th Street, Allentown, PA 18104 is currently listed for sale with an asking price of $580,000. This property was built in 1928 and has 4 bedrooms and 2 full and 1 partial baths with 2145 sq. ft. N 27th Street is located in the COLLEGE HEIGHTS subdivision within the ALLENTOWN school district. Search COLLEGE HEIGHTS real estate on www.thechrissiebarrickteam.com today.